Podium design. Luxury residence, Umm Al Quwain, UAE
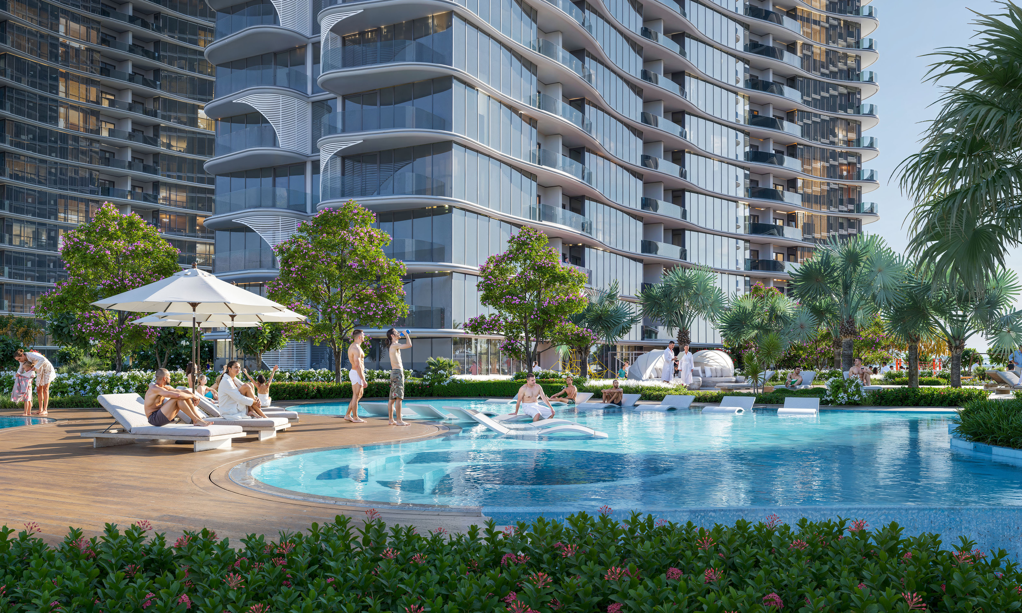
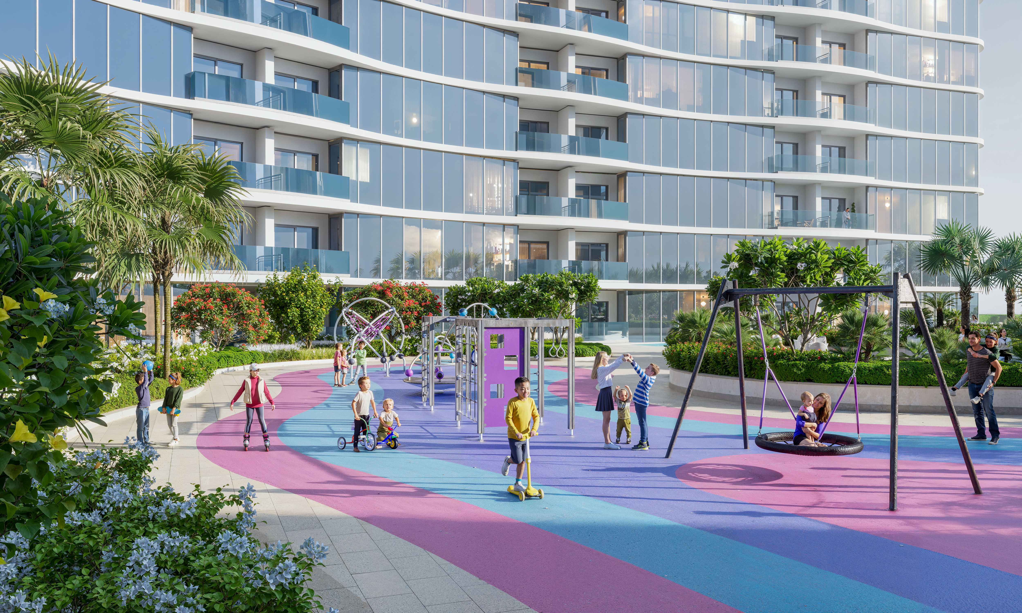
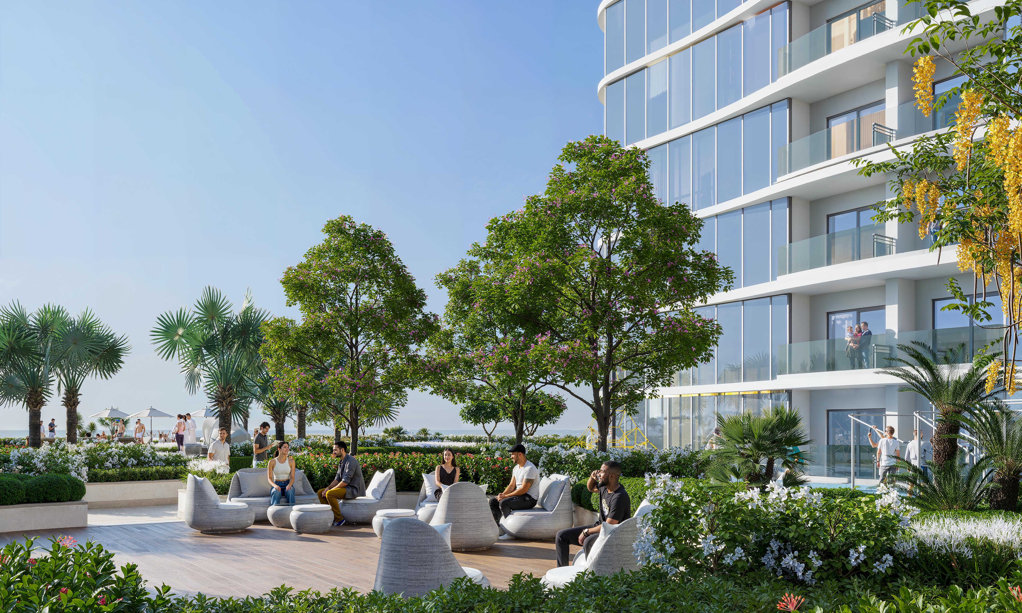
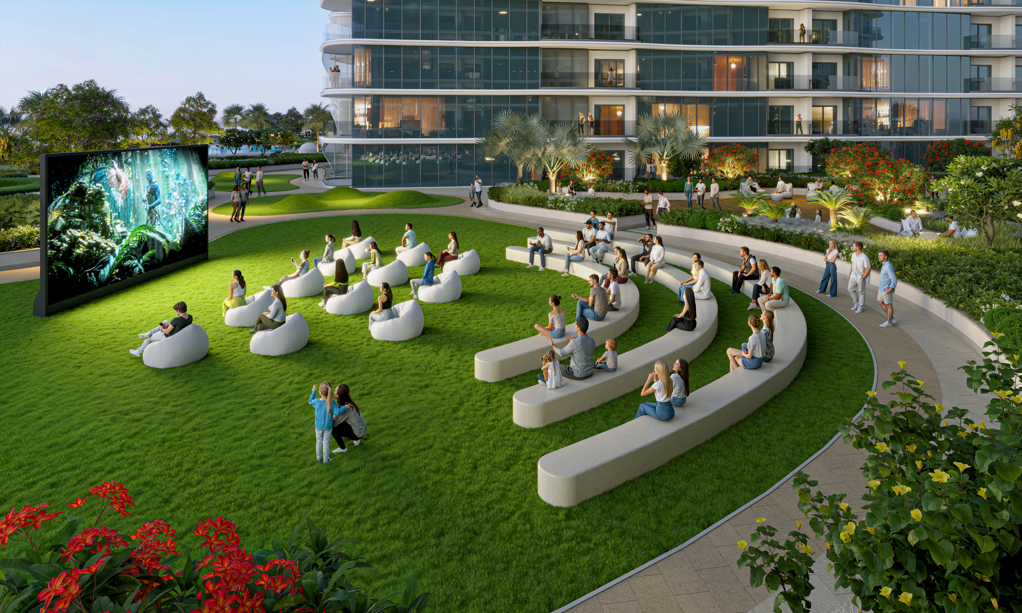
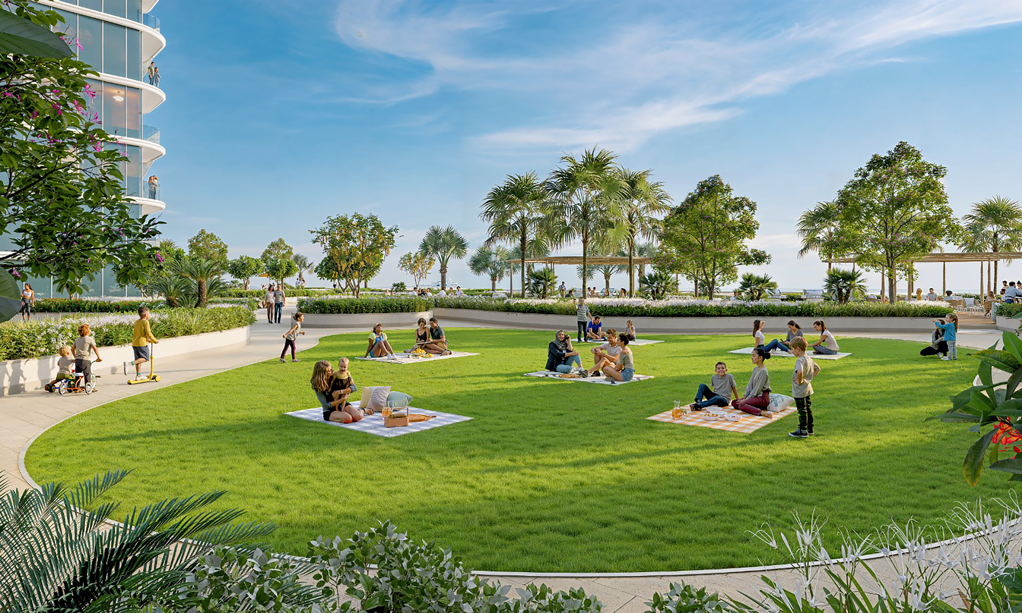
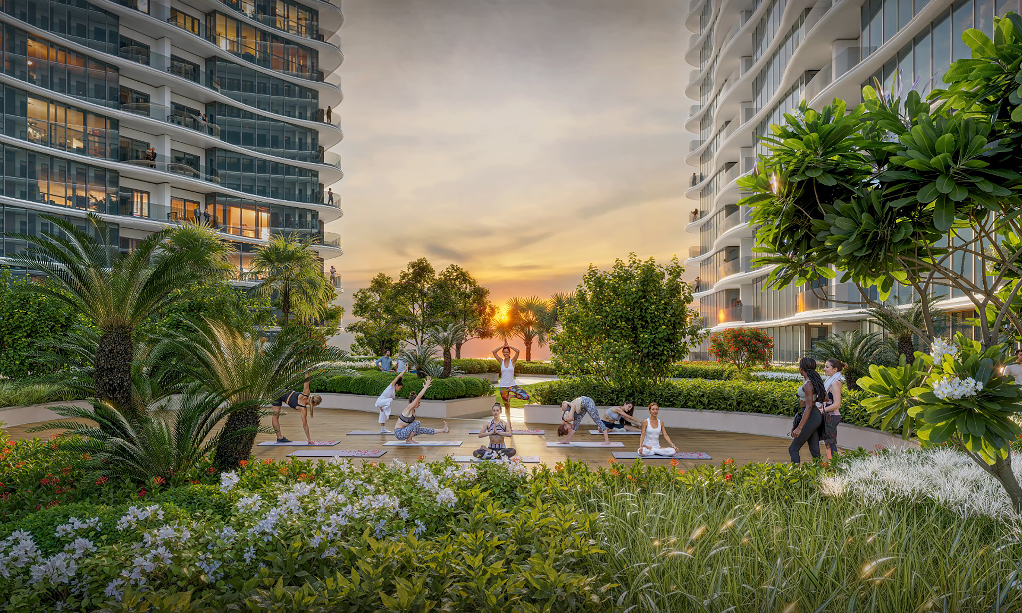
The design for this residential podium is born from a dialogue between human-centric living and the fluidity of nature. Drawing inspiration from organic, curvilinear forms, the landscape acts as a soft counterpoint to the building’s rigorous architectural geometry. By introducing sweeping, sinuous pathways and layered planting zones, the design dissolves the transition between the structural built form and the living space, fostering a sense of harmony and natural lightness. At the heart of the project lies a commitment to inclusive design; the amenities have been meticulously curated to function as a multi-generational ecosystem - an oasis of comfort that serves everyone, from children exploring sensory play areas to seniors enjoying serene, accessible walking paths. To address the challenges of the local climate, the planting strategy prioritizes thermal regulation, where strategic clusters of native trees and lush shrubbery are deployed not only for their aesthetic appeal but as vital cooling agents. By integrating diverse vegetation layers, the design effectively mitigates the "urban heat island" effect, lowering ambient temperatures and creating a lush, breathable microclimate that ensures residents can connect with nature throughout the year, turning the podium from a mere exterior space into an invaluable, vibrant social fabric.
"Dune" resort. Qatar
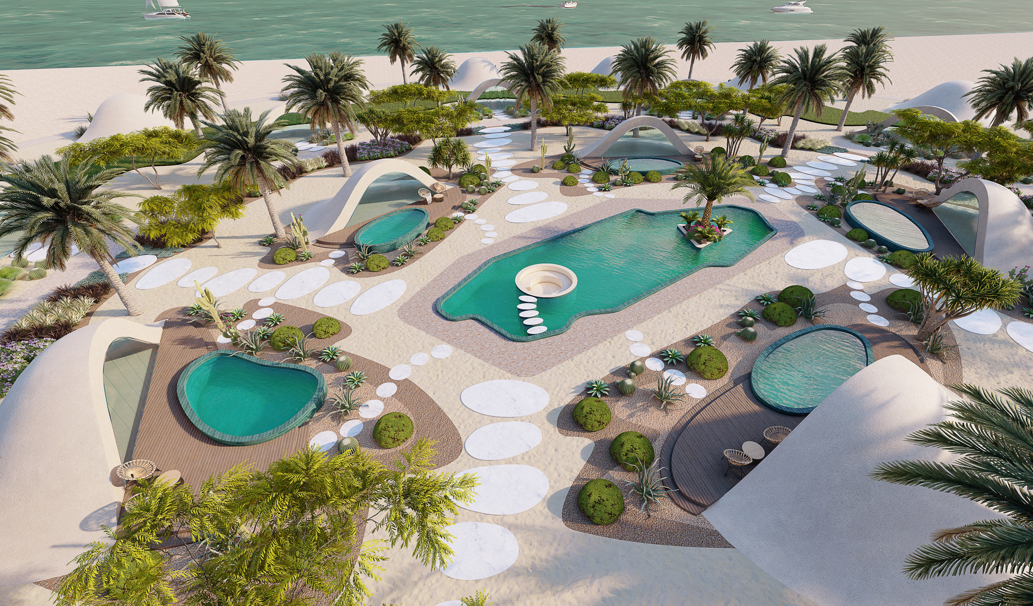
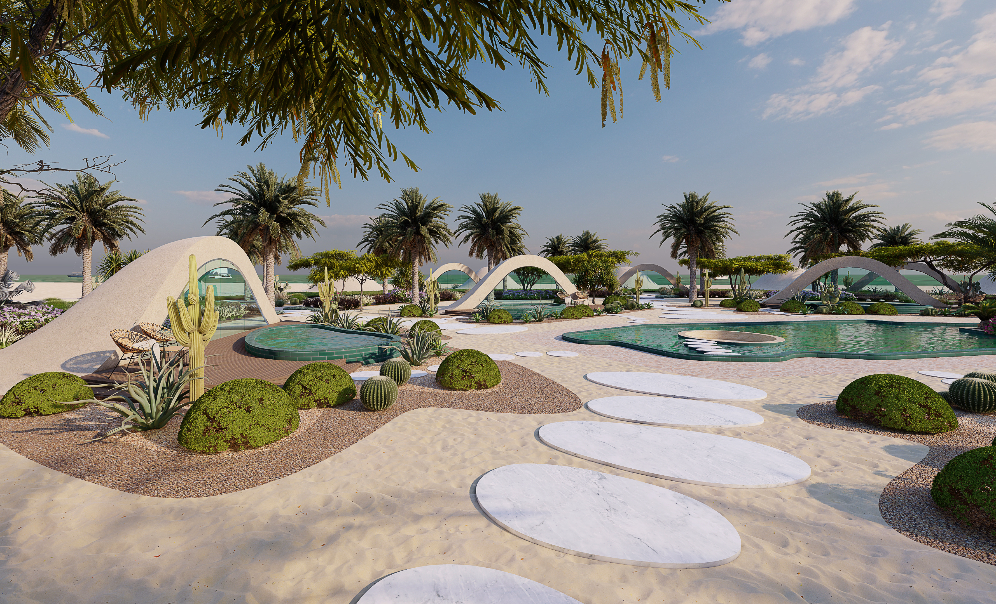
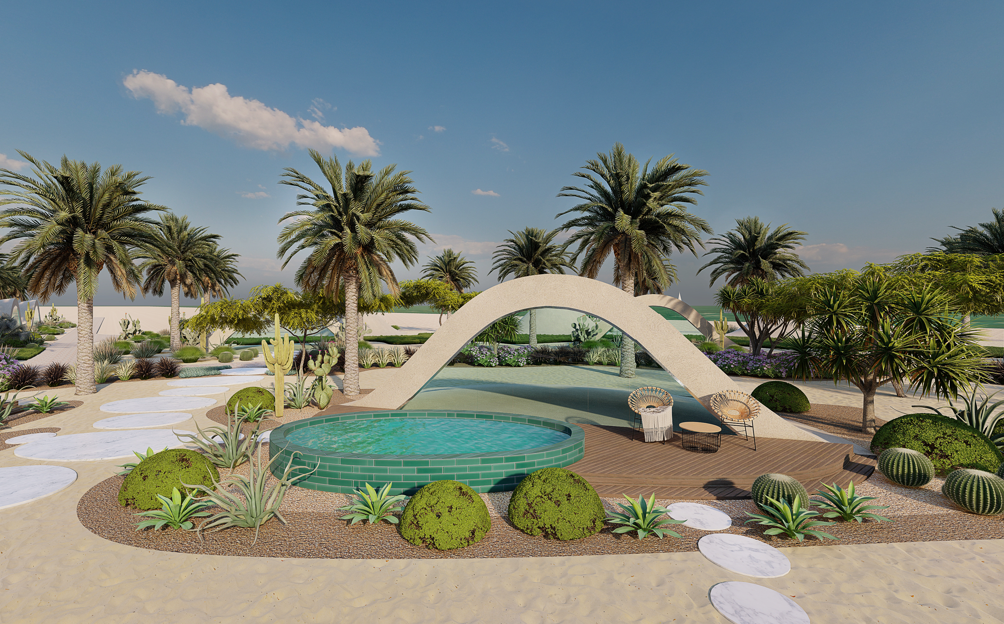
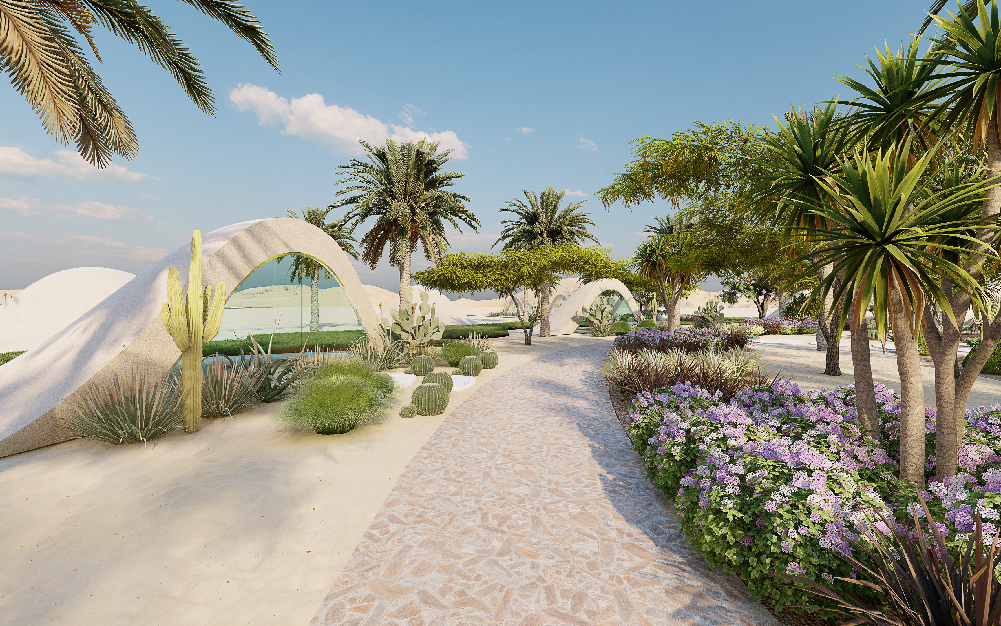
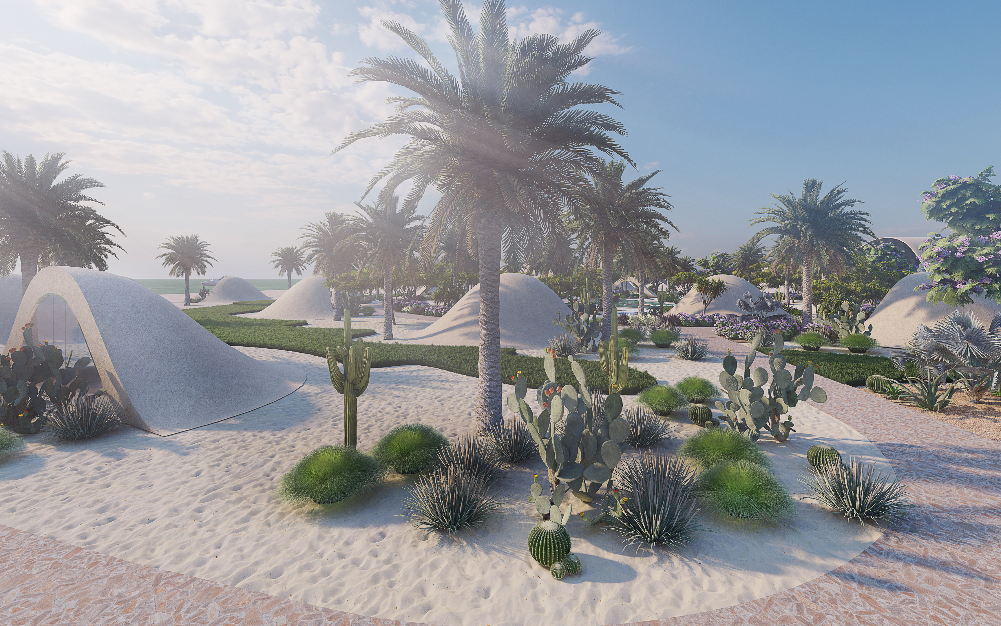
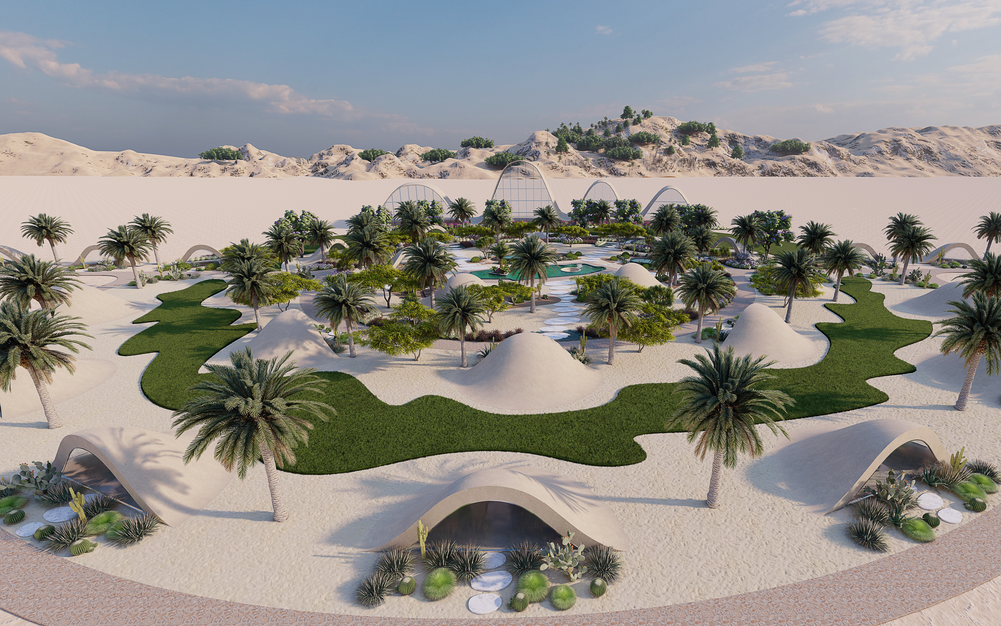
Inspired by the fluid, undulating forms of the Arabian Peninsula’s iconic sand dunes, the design for this resort landscape creates a seamless transition between luxury hospitality and the raw beauty of the desert. The architectural and landscape language is defined by soft, sweeping curves that mimic the shifting sands, transforming the site into a serene escape from the urban pace. Central to this vision is a commitment to radical sustainability and environmental stewardship. The design approach emphasizes a low-maintenance, water-efficient landscape, utilizing a meticulously selected palette of drought-tolerant, resilient vegetation that thrives in the arid climate. By reducing reliance on intensive irrigation, the project achieves an ecological balance without compromising on aesthetic quality. This organic, modern design elevates the desert experience, offering a stylish, tranquil retreat where guests can disconnect from the world and fully immerse themselves in the quiet majesty of the coastline and the timeless, golden horizon of the Arabian Gulf.
Private villa. Dubai Hills, UAE
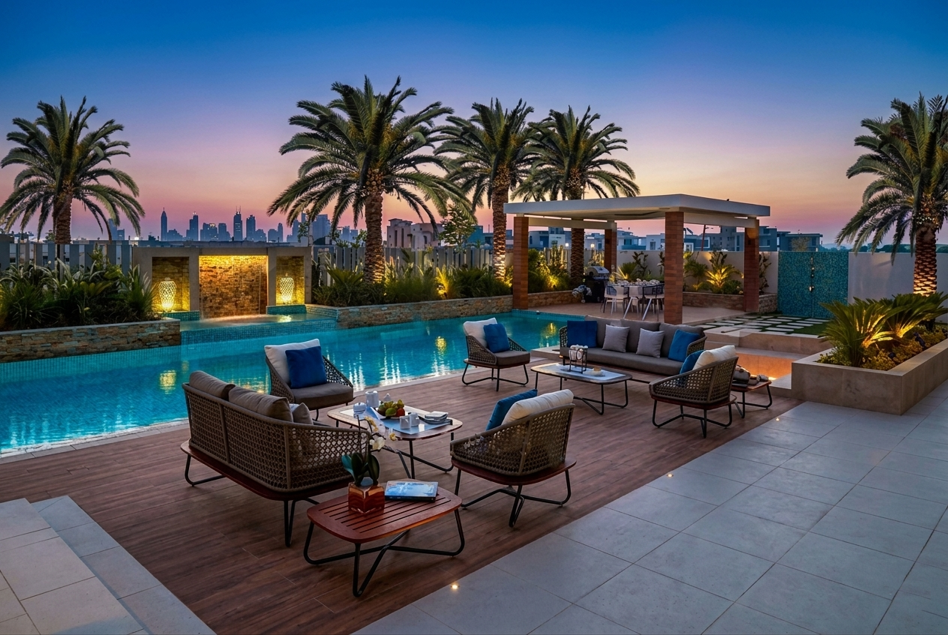
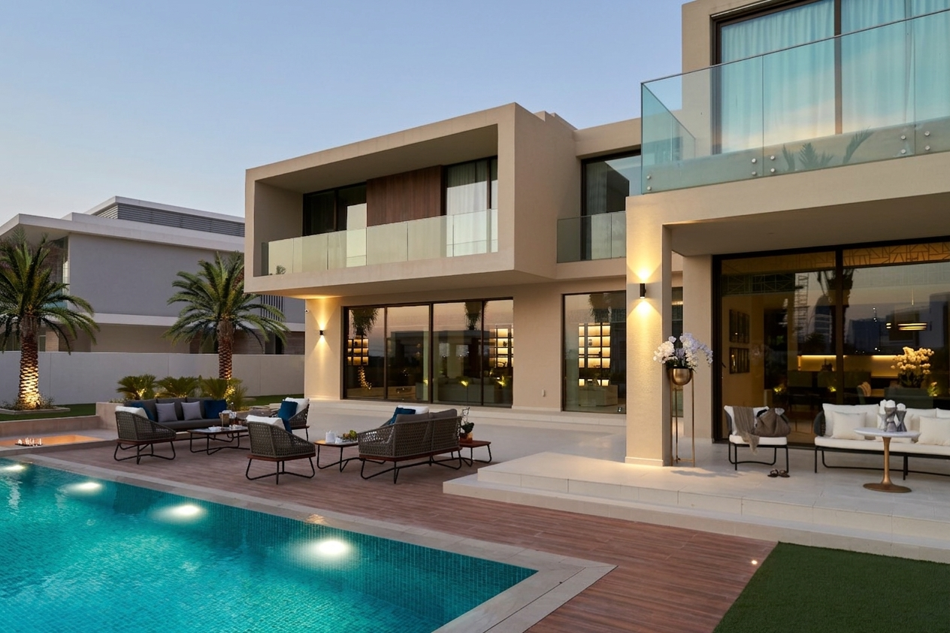
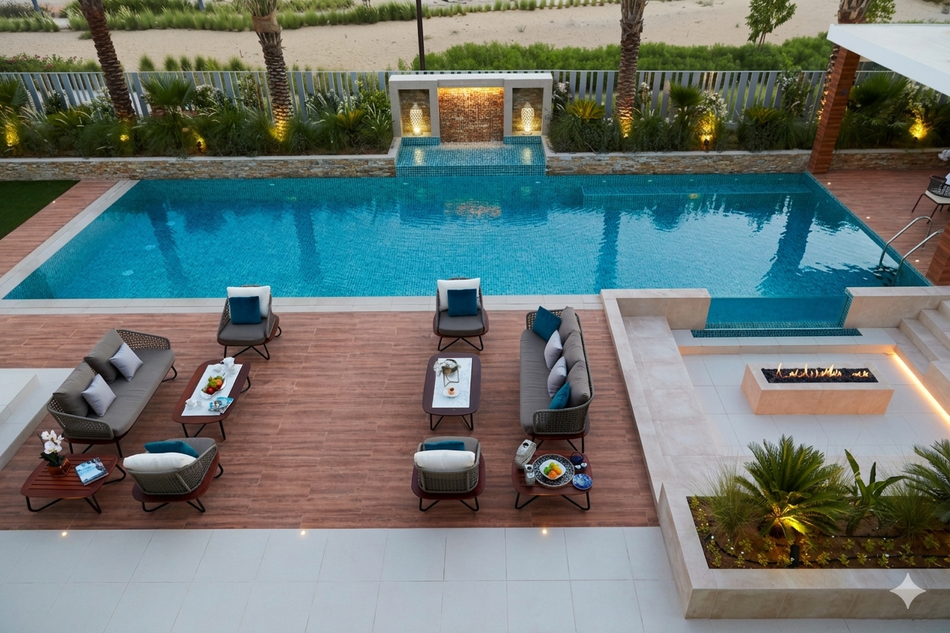
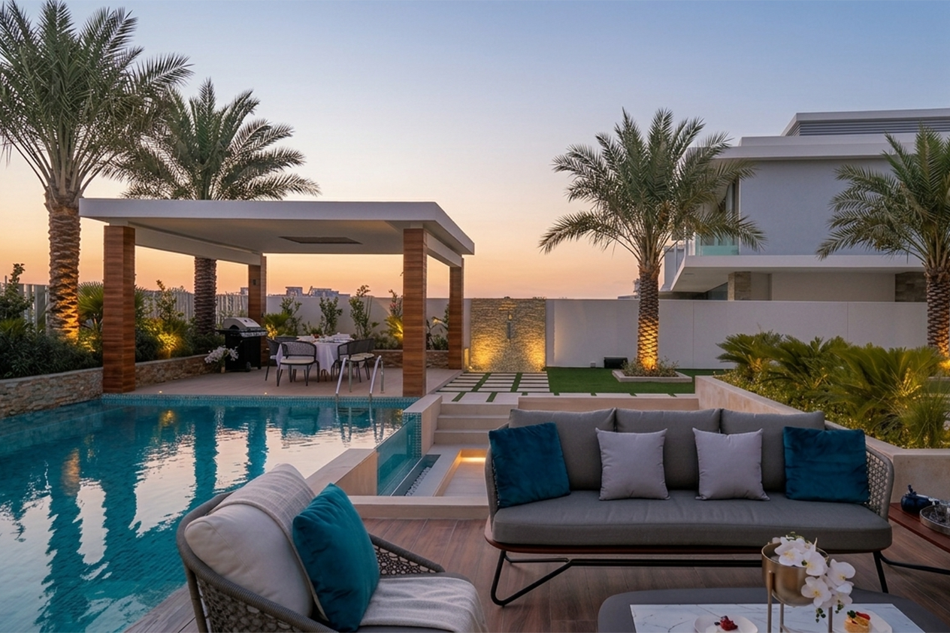
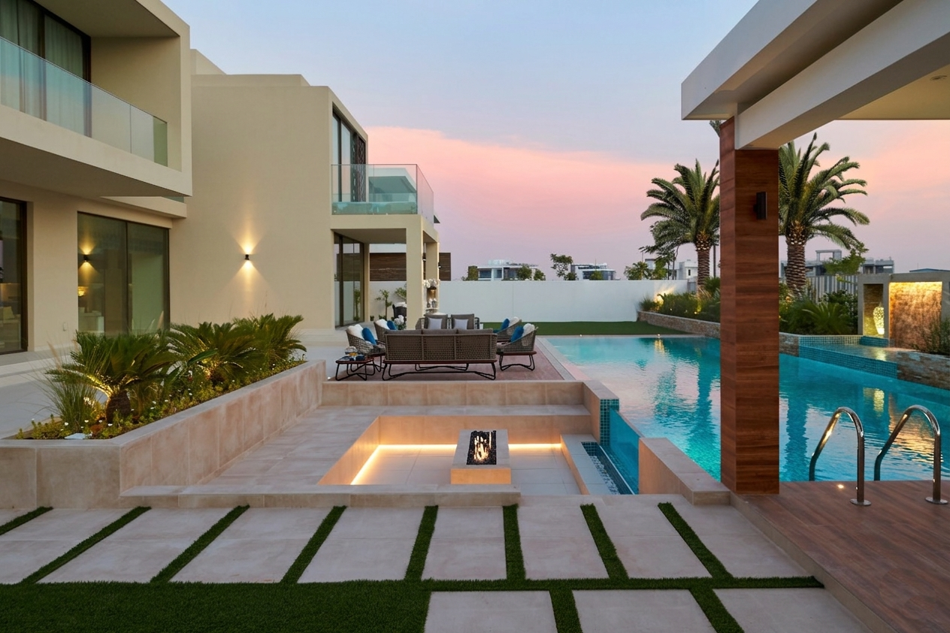
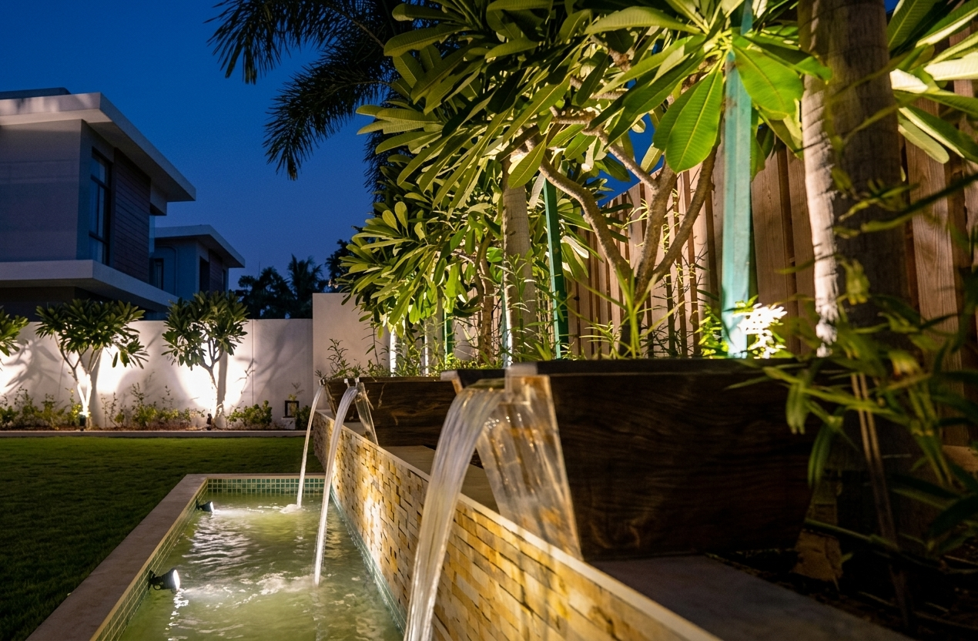
This project focuses on the curation of a bespoke landscape design for a premium villa within the prestigious Dubai Hills community. The design narrative centers on the art of refinement, where the primary objective was to complement and extend the villa's sophisticated, minimalist architectural language into the outdoors. Every element was carefully orchestrated to elevate the residents’ lifestyle, creating a seamless integration of luxury and functionality. The outdoor program includes a custom-designed swimming pool, a fully integrated barbecue and dining area, and elegant pergolas that provide architectural structure and shade. A rich, balanced palette of lush greenery softens the clean lines of the site, while the inclusion of rhythmic decorative fountains introduces the soothing element of water, creating a multi-sensory environment. The final result is a contemporary yet profoundly cozy private sanctuary - a living space that balances modern aesthetic precision with the warmth and comfort of a home garden, perfectly suited to the prestigious Dubai Hills lifestyle.
Masterplan. Little Dunmow, UK
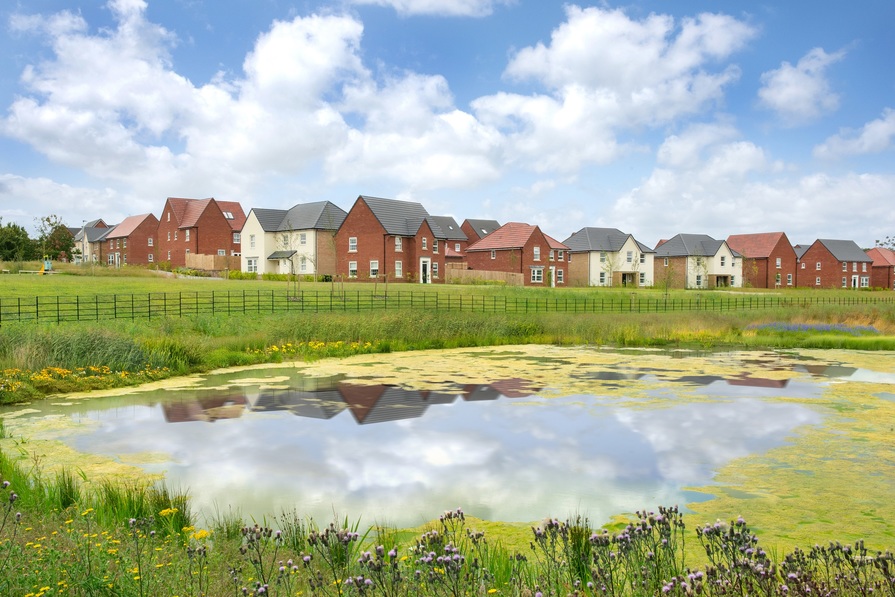
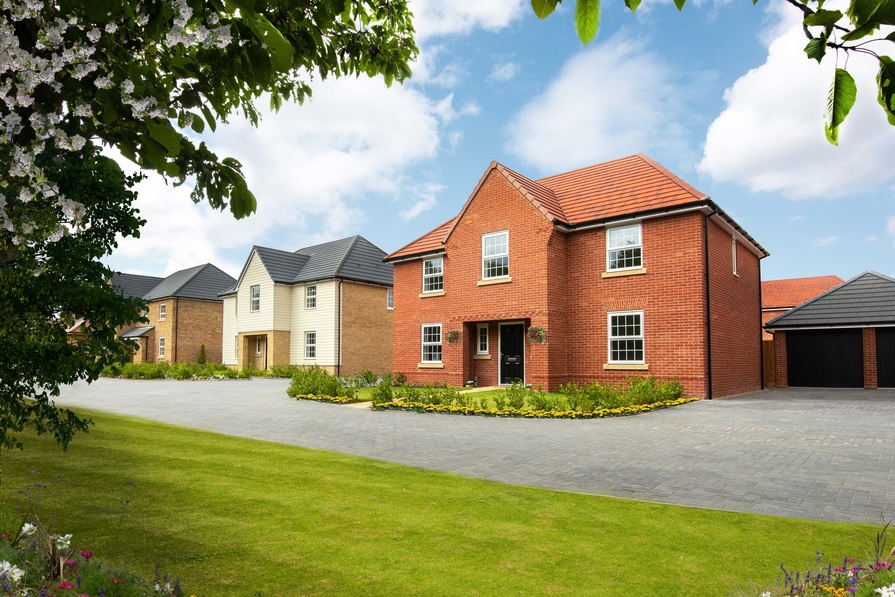
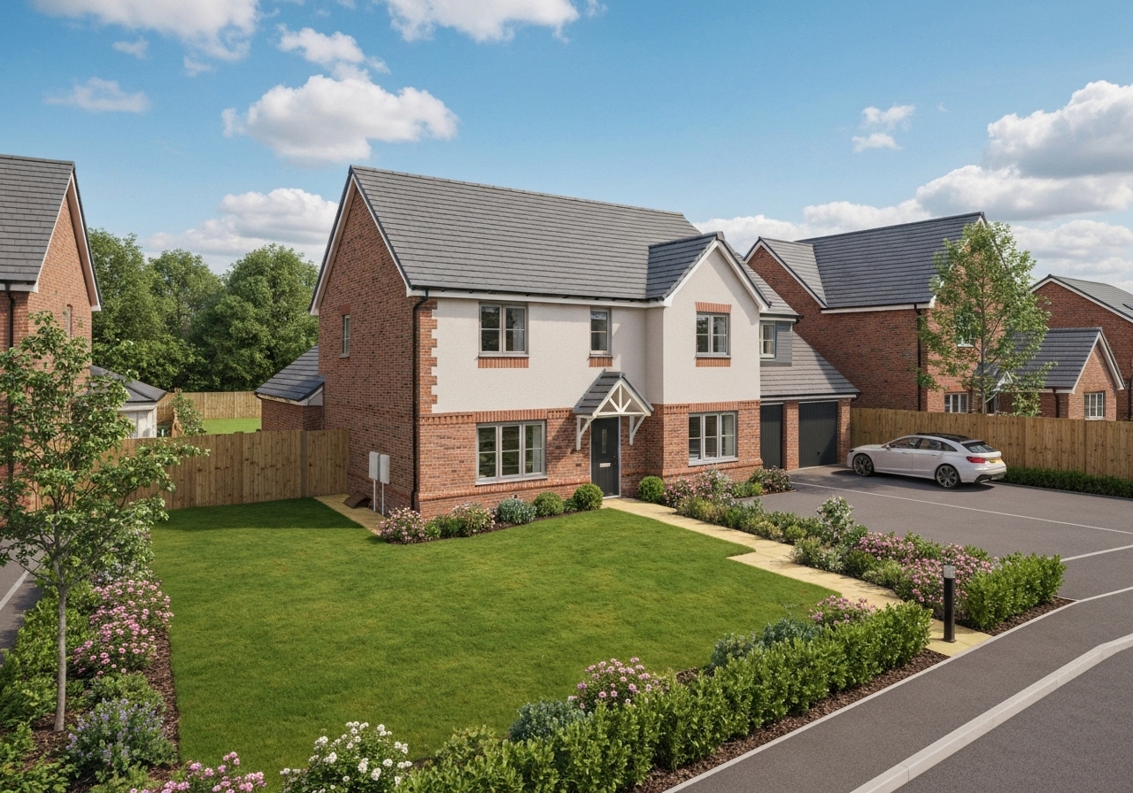
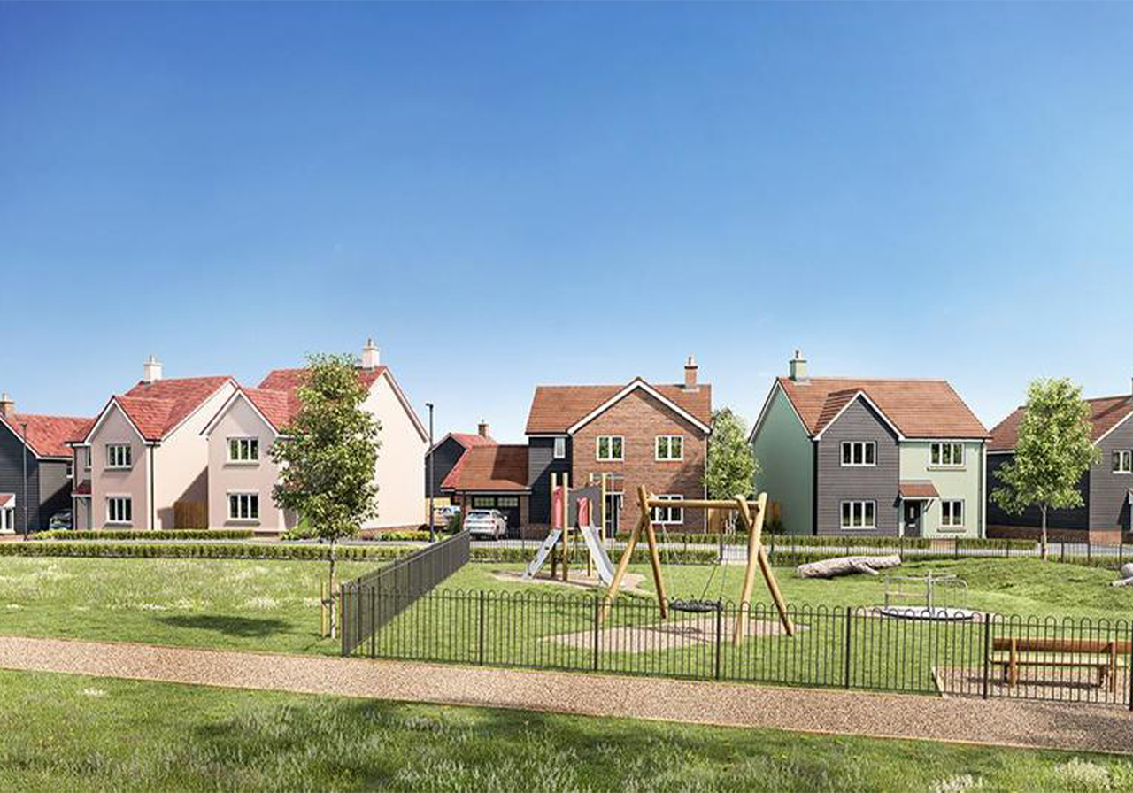
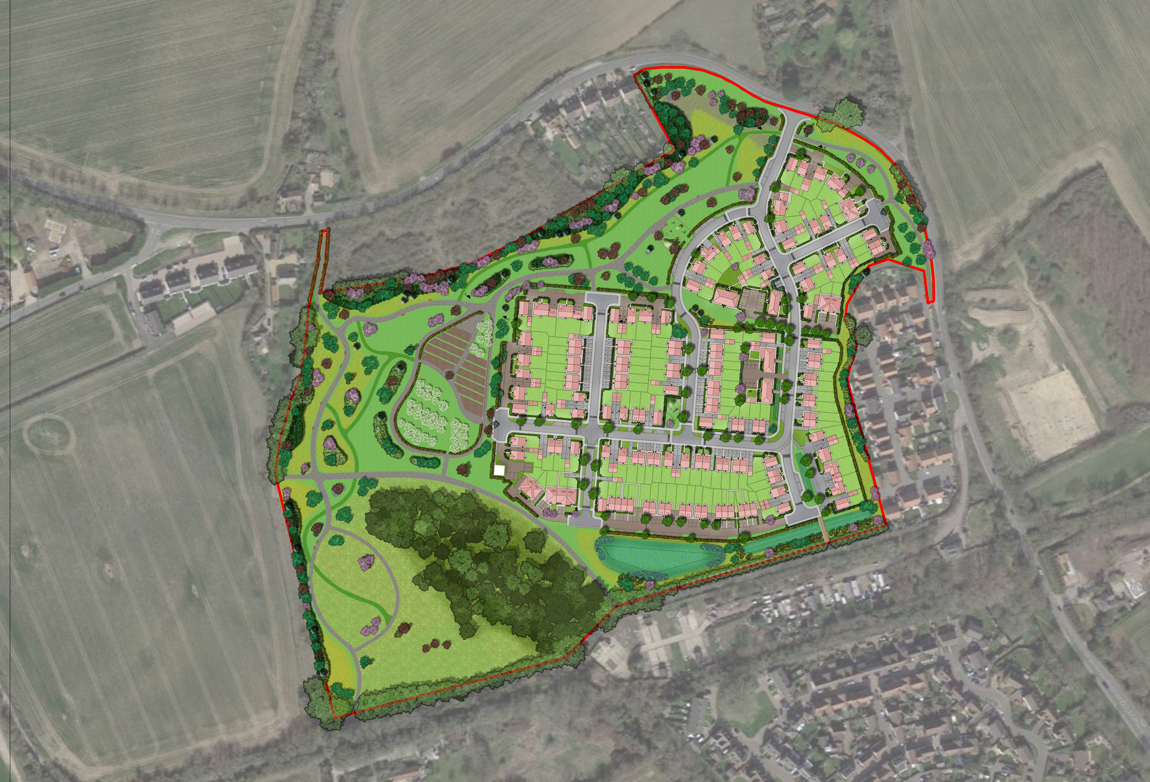
This masterplan project, developed for one of the UK’s leading developers, was grounded in a philosophy of landscape-led design, where the preservation and enhancement of the existing ecosystem served as the primary driver. The strategy focused on honoring the site's natural heritage while enriching its ecological value through the large-scale introduction of native tree belts and the revitalization of existing woodlands. A key component of the design is the implementation of SuDS (Sustainable Drainage Systems), which are seamlessly integrated into the landscape to manage water runoff, promote biodiversity, and naturally purify the environment. The aesthetic experience is defined by organic, curvilinear pathways that invite exploration, complemented by the beauty of "meadow-style" lawns that replace traditional manicured grass to support local pollinators. By balancing rigorous engineering with intuitive, nature-inspired aesthetics, the masterplan creates a resilient and authentic living environment, where residents are invited to forge a profound and lasting connection with the surrounding natural world.
Kids camp. Suburbia of Kyiv, Ukraine
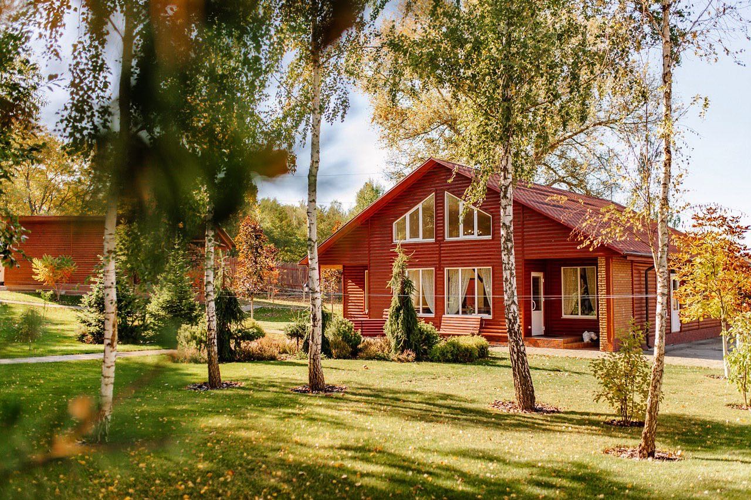
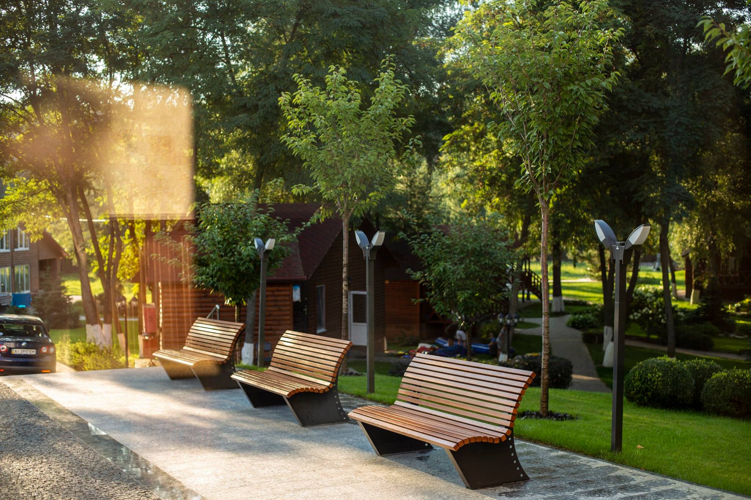
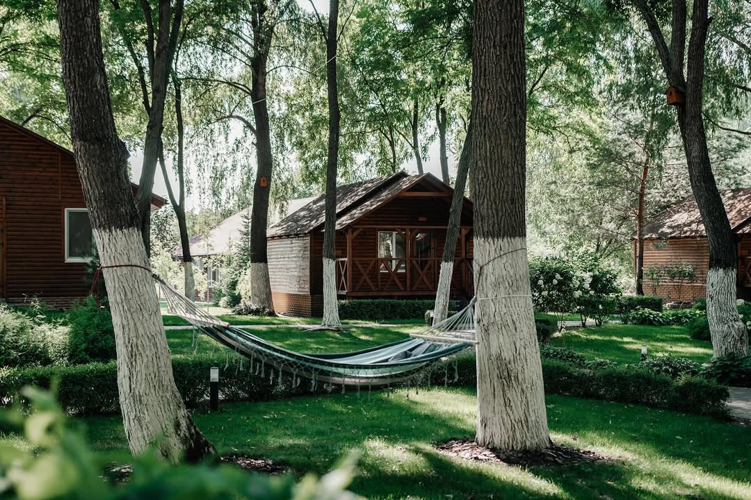
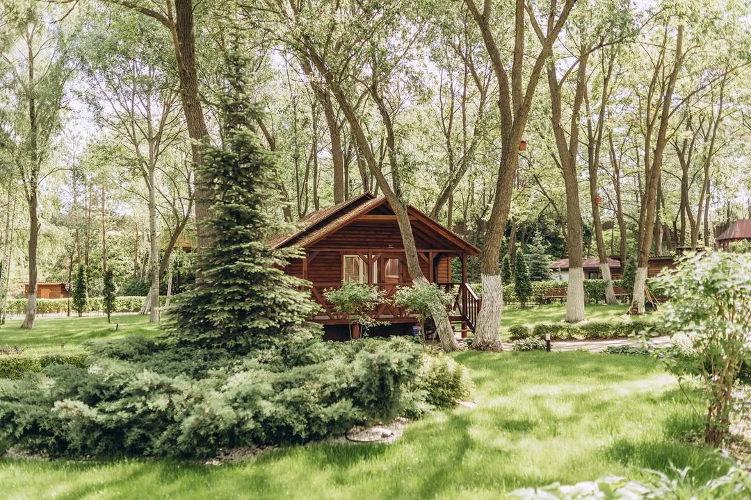
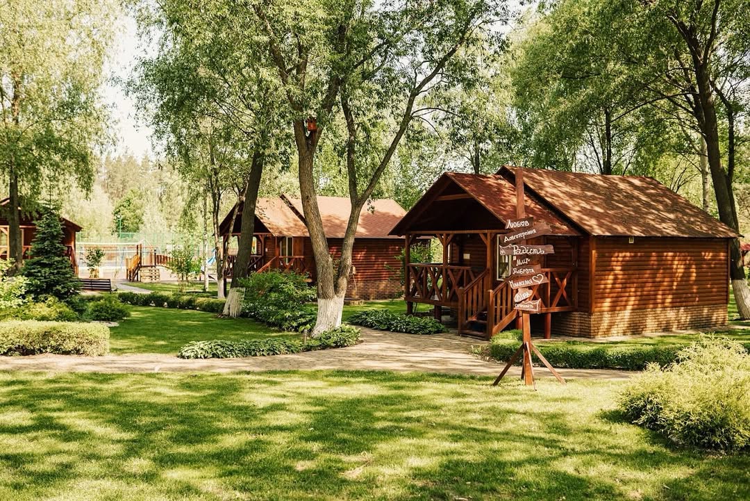
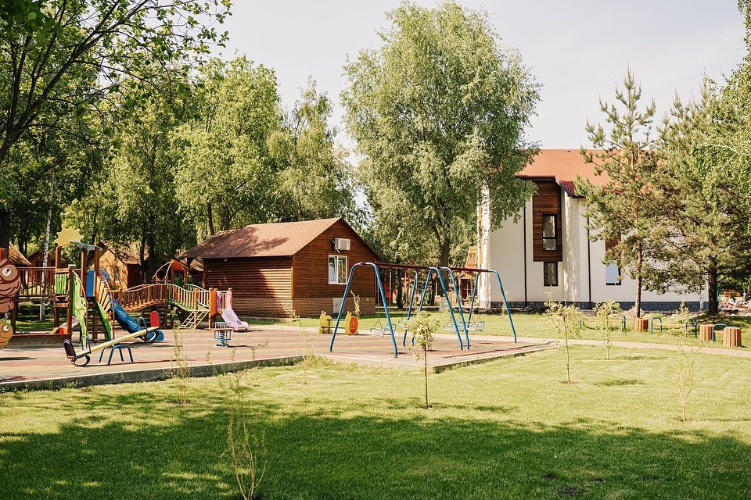
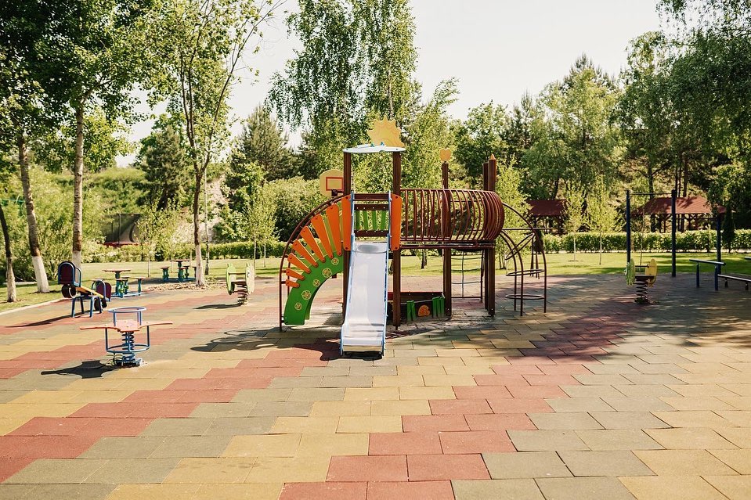
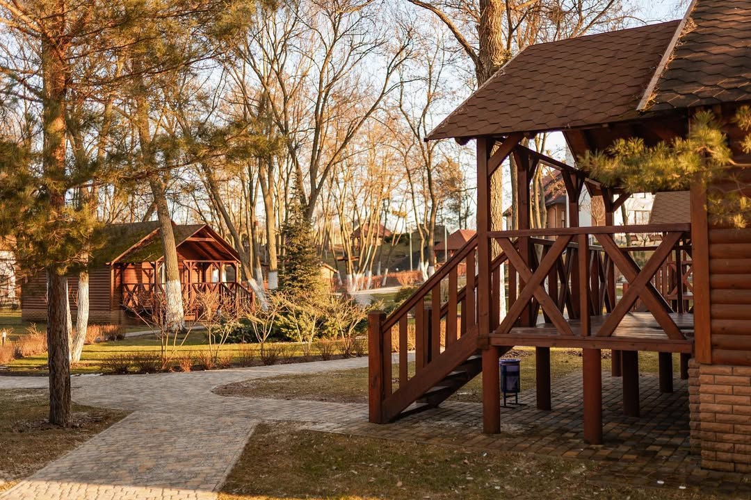
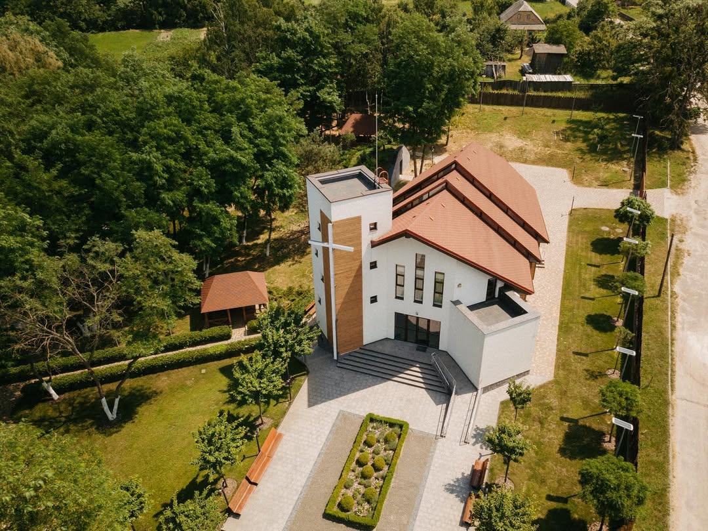
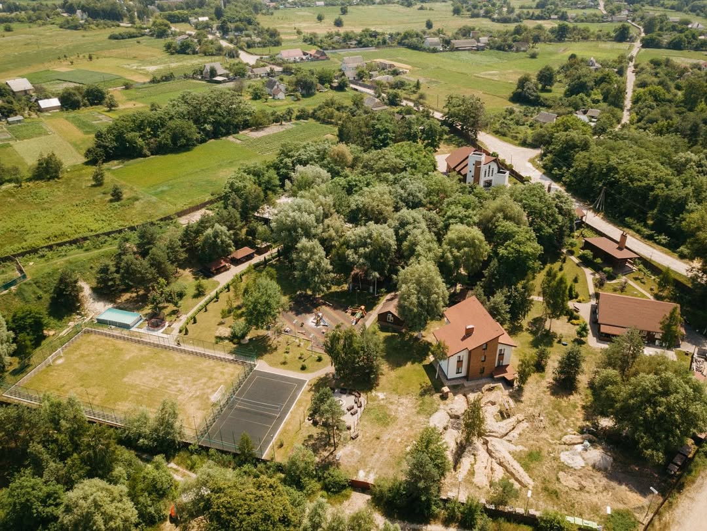
Nestled within an existing forest plantation, this landscape design project for a children’s camp near Kyiv creates a seamless balance between structured recreational needs and the untamed beauty of the woodland environment. The masterplan was carefully curated to integrate diverse functional spaces, including dynamic play zones designed for active engagement and tranquil gathering areas tailored for evening assemblies and communal storytelling under the trees. A significant highlight of the design is the inclusion of an orchard, which serves both an aesthetic and educational purpose, fostering a connection between the children and the seasonal cycle of growth. By integrating a thoughtful selection of ornamental plants with the site’s existing native flora, the landscape becomes more vibrant, cozy, and ecologically layered. This approach not only respects the original forest character but enhances it, creating a dynamic, safe, and nurturing environment where children can thrive, play, and forge lasting memories in direct contact with nature.